
Commercial Touchless Restroom Design by Building Type
A hotel, hospital, airport, university, office tower and stadium may all use sensor faucets—but they should not inherit the same design assumptions. Traffic, user dwell time, water-management risk, finish expectations, maintenance staffing, vandal exposure and acceptable downtime change the specification.
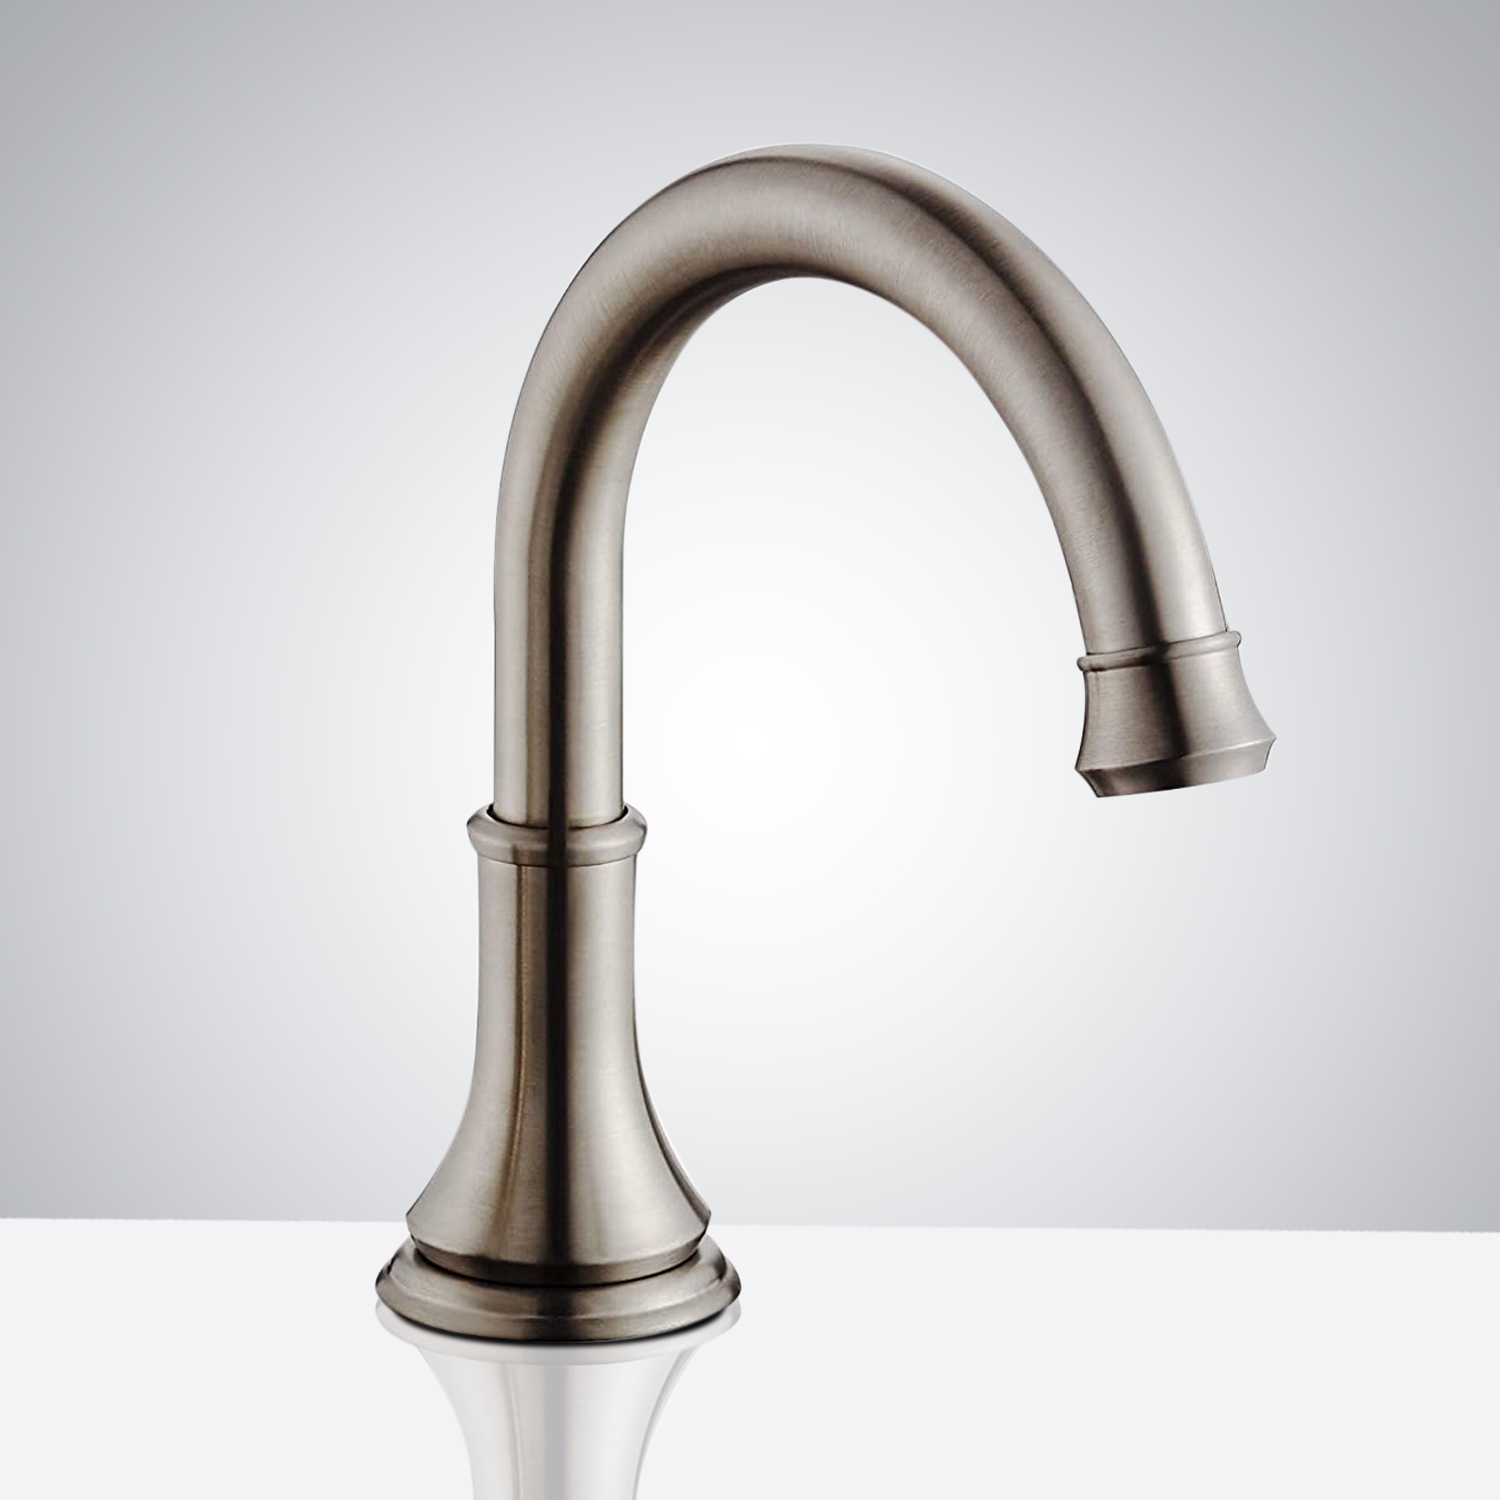
Specify the operating environment before the faucet
Commercial touchless fixtures are often compared by flow, finish, sensing and power. Those criteria matter, but their priority changes with the building. A hospitality restroom may place exceptional weight on finish continuity and quiet interaction. Healthcare may prioritize water-management review and laminar delivery. Airports and stadiums need peak-throughput resilience. Universities need standardization and repairability. Offices need a balanced experience that can scale across many tenant floors.
How building priorities change the specification
| Building type | Primary design objective | Operational risk | Preferred proof | Finish approach |
|---|---|---|---|---|
| Hotels | Intuitive luxury and visual continuity | Guest complaints and visible wear | Guestroom/public-area mockup, sample board, cleaning test | Coordinated architectural palette |
| Healthcare | Controlled handwashing within water-safety procedures | Water management, cleanability and service disruption | Clinical review, outlet/mixing data, maintenance protocol | Cleanable, documented, application-appropriate |
| Airports | Reliable throughput across long operating hours | Downtime, false triggers, baggage/user congestion | Peak-load pilot, spares plan, rapid-service demonstration | Durable and replacement-consistent |
| Universities | Campus standardization and maintainability | Mixed building ages, misuse and decentralized service | Campus standard, cross-building survey, parts strategy | Limited standardized families |
| Offices | Balanced user experience, efficiency and design | Portfolio inconsistency and tenant disruption | Typical-floor mockup and repeatable commissioning | Coordinated with tenant/building standards |
| Stadiums | Extreme peak capacity and rapid recovery | Short intense peaks, vandal exposure and refill demand | Event-day simulation, high-capacity soap plan, isolation | Robust and easy to replace |
Hotels and resorts
Hospitality requires touchless technology to feel deliberate rather than institutional. Guests notice finish mismatch, splash, noise, delayed activation, soap drips and awkward hand placement. The system must disappear into the experience while remaining serviceable behind the scenes.

Hospitality specification priorities
- Approve faucet, dispenser, drain, accessories and hardware together under project lighting.
- Test activation delay, acoustic character, soap dose, water impact and drip path with real users.
- Keep controllers, reservoirs, batteries and stops accessible without disturbing decorative panels.
- Define finish-safe cleaning chemistry and replacement continuity before procurement.
- Separate public-area, guestroom, spa, restaurant and back-of-house requirements rather than forcing one model everywhere.
- Use a full sink-station mockup to approve visual and operational performance.
Healthcare
Touchless activation can reduce contact with a handle, but it does not by itself resolve water age, stagnation, microbial risk, mixing, outlet maintenance or infection-prevention policy. Healthcare design must connect the fixture to the facility’s water-management and clinical requirements.

Healthcare specification priorities
- Engage infection-prevention, facilities, plumbing engineering and the water-management team.
- Define outlet type, flow, temperature control, purge policy, flushing and maintenance procedures.
- Review cleanability and eliminate unnecessary crevices or service conditions that staff cannot maintain.
- Document filters, mixing devices, stops, solenoids, power and components within the water path.
- Distinguish public toilets, patient rooms, exam spaces, staff areas and scrub applications.
- Commission with the actual basin, pressure, lighting and clinical cleaning process.
Airports and transit hubs
Airports combine long operating hours, users carrying luggage, broad age and mobility ranges, frequent cleaning and a low tolerance for closed stations. Reliability is not a single component rating; it is the ability to isolate, service and return a sink to operation quickly.
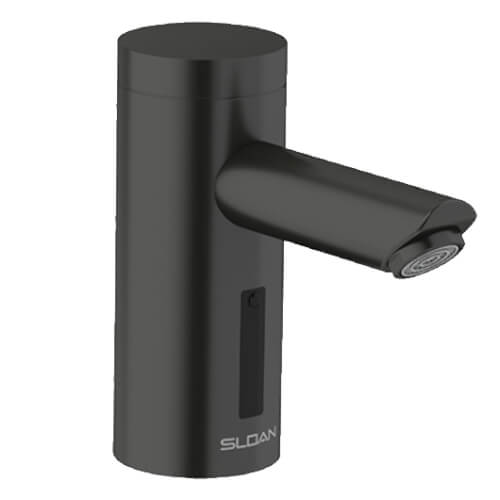
Airport specification priorities
- Test sensing with baggage, reflective basins, adjacent stations and varied hand approaches.
- Standardize replaceable components across terminals where practical.
- Provide fixture-level isolation so one failure does not close a multi-user counter.
- Plan spares and service response around around-the-clock or extended operations.
- Model accessible approach, counter congestion, soap position and intuitive flow for unfamiliar users.
- Track uptime, false triggers, refill intervals, battery/service events and time to repair.
Universities and schools
Education portfolios mix new buildings, historic renovations, residence halls, athletics, laboratories, libraries and student centers. The strongest strategy reduces product variety while allowing a limited number of application-specific exceptions.
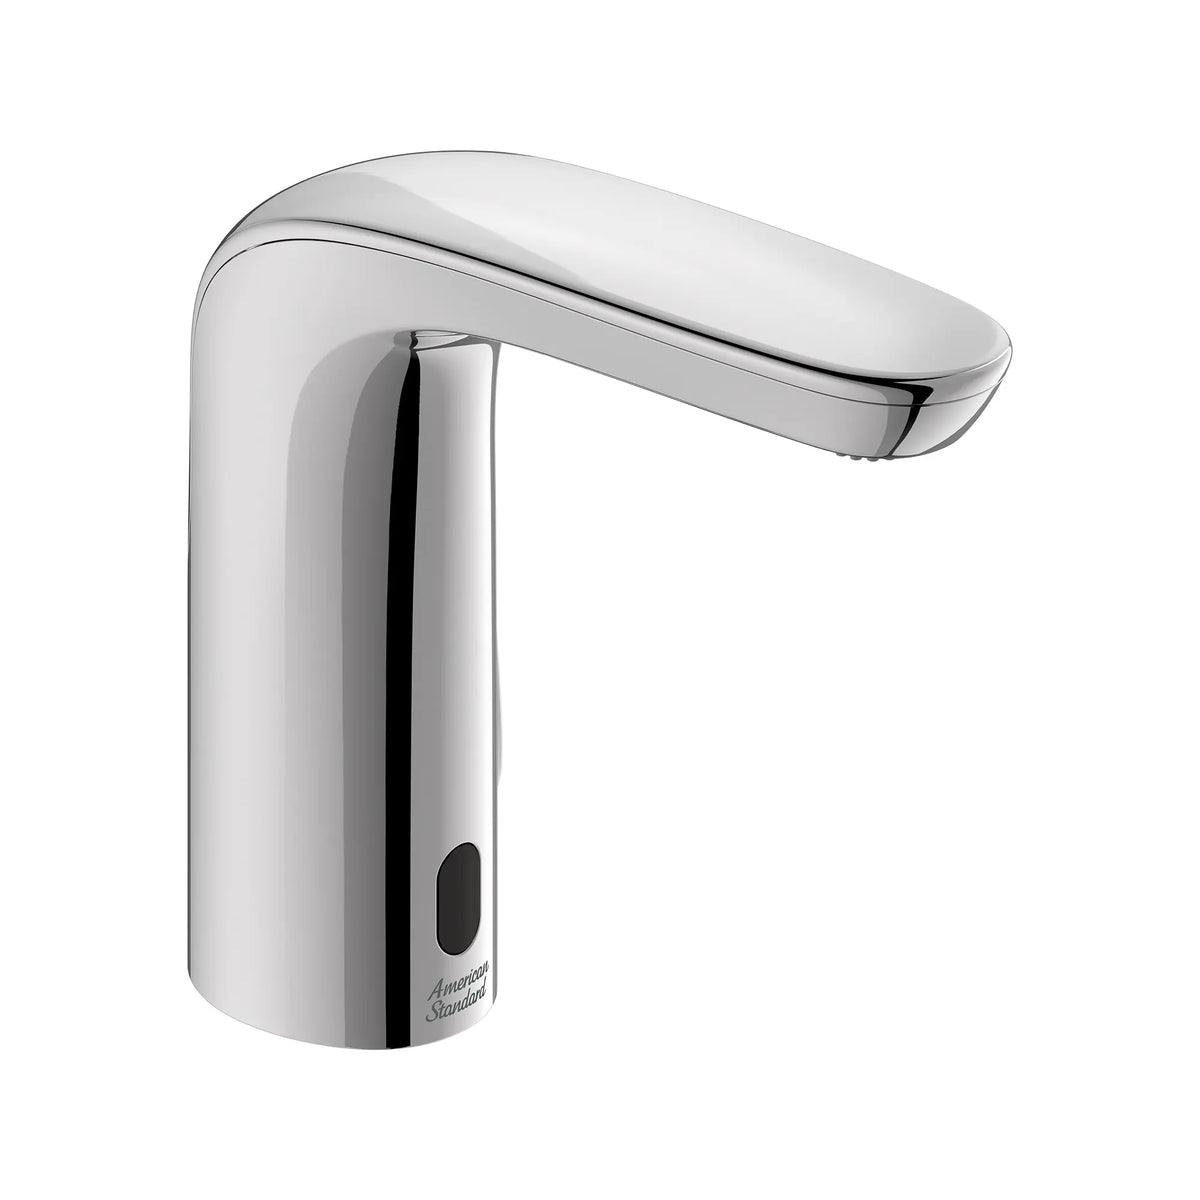
Education specification priorities
- Create a campus faucet standard with approved power, flow, mixing, finishes, parts and settings.
- Survey representative buildings before assuming the standard fits older counters and supplies.
- Use above-deck service where it materially reduces time in crowded or inaccessible sink cabinets.
- Define vandal resistance, timeout, tamper control and accessible operation by space type.
- Stock common aerators, batteries, solenoids, sensors, power supplies and adjustment tools.
- Use maintenance logs to refine the standard rather than treating failures as unrelated events.
Office towers
Class A offices need a polished user experience that can be repeated across floors and tenant cycles. The design should coordinate with the architectural palette without creating a specialized maintenance burden for every restroom.
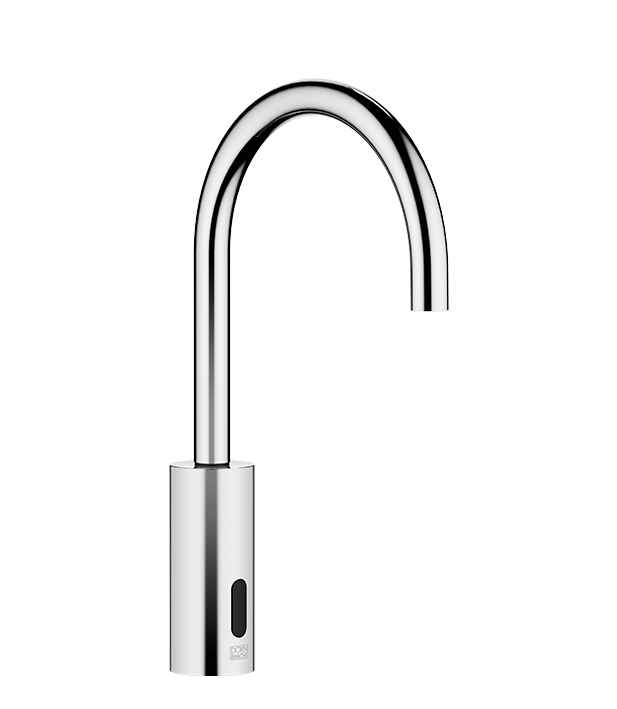
Office specification priorities
- Define base-building versus tenant responsibility for fixtures, power, service and replacements.
- Use a controlled finish palette and approve samples under typical restroom lighting.
- Coordinate quiet activation, splash control and intuitive use for daily repeat users.
- Standardize hidden service components even when visible finishes vary by tenant level.
- Preserve access through vanity aprons, stone panels and millwork.
- Commission a typical floor, then verify repeatability during rollout.
Stadiums and arenas
Stadium demand is compressed into short intervals. A restroom can be lightly used and then face thousands of activations within a break. Faucet reliability, soap capacity, drainage, cleaning and service recovery must be designed around the event curve.
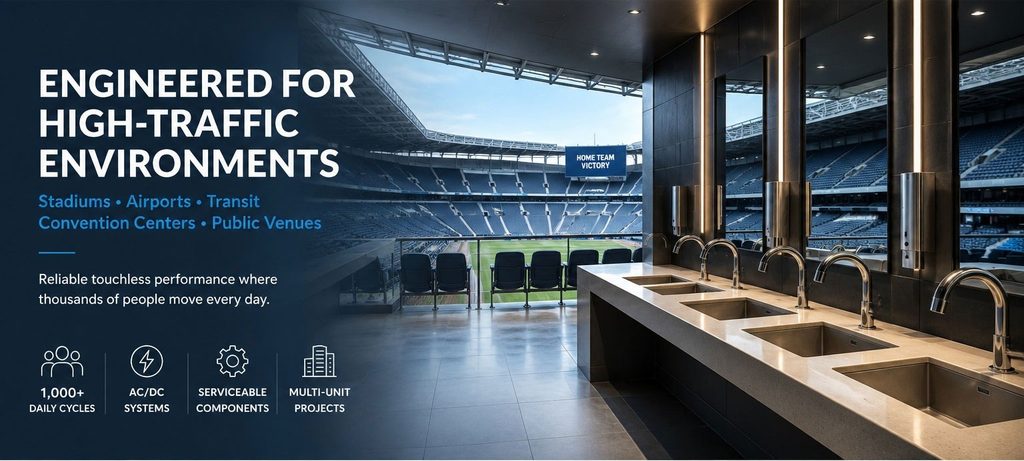
Stadium specification priorities
- Estimate peak activations and soap demand by interval, not daily average alone.
- Plan reservoir capacity, refill routes, staffing and isolation zones.
- Use durable fixtures and accessible components that can be serviced between events.
- Coordinate flow and outlet pattern with basin drainage to prevent wet counters during peaks.
- Test adjacent sensing and user positions across long multi-station counters.
- Maintain ready spares and a documented event-day response plan.
Product form should answer a project question

Question: clear the deck?
Wall mounting transfers complexity
A clean counter plane can improve visual order and wiping, but the project must resolve rough-in accuracy, wall depth, waterproofing, sensor position, blocking and service access.

Question: standardize power?
Hardwired systems need an electrical owner
Hardwiring can reduce routine battery work, but only when transformers, circuits, routing, isolation, labeling, backup and troubleshooting responsibility are coordinated.
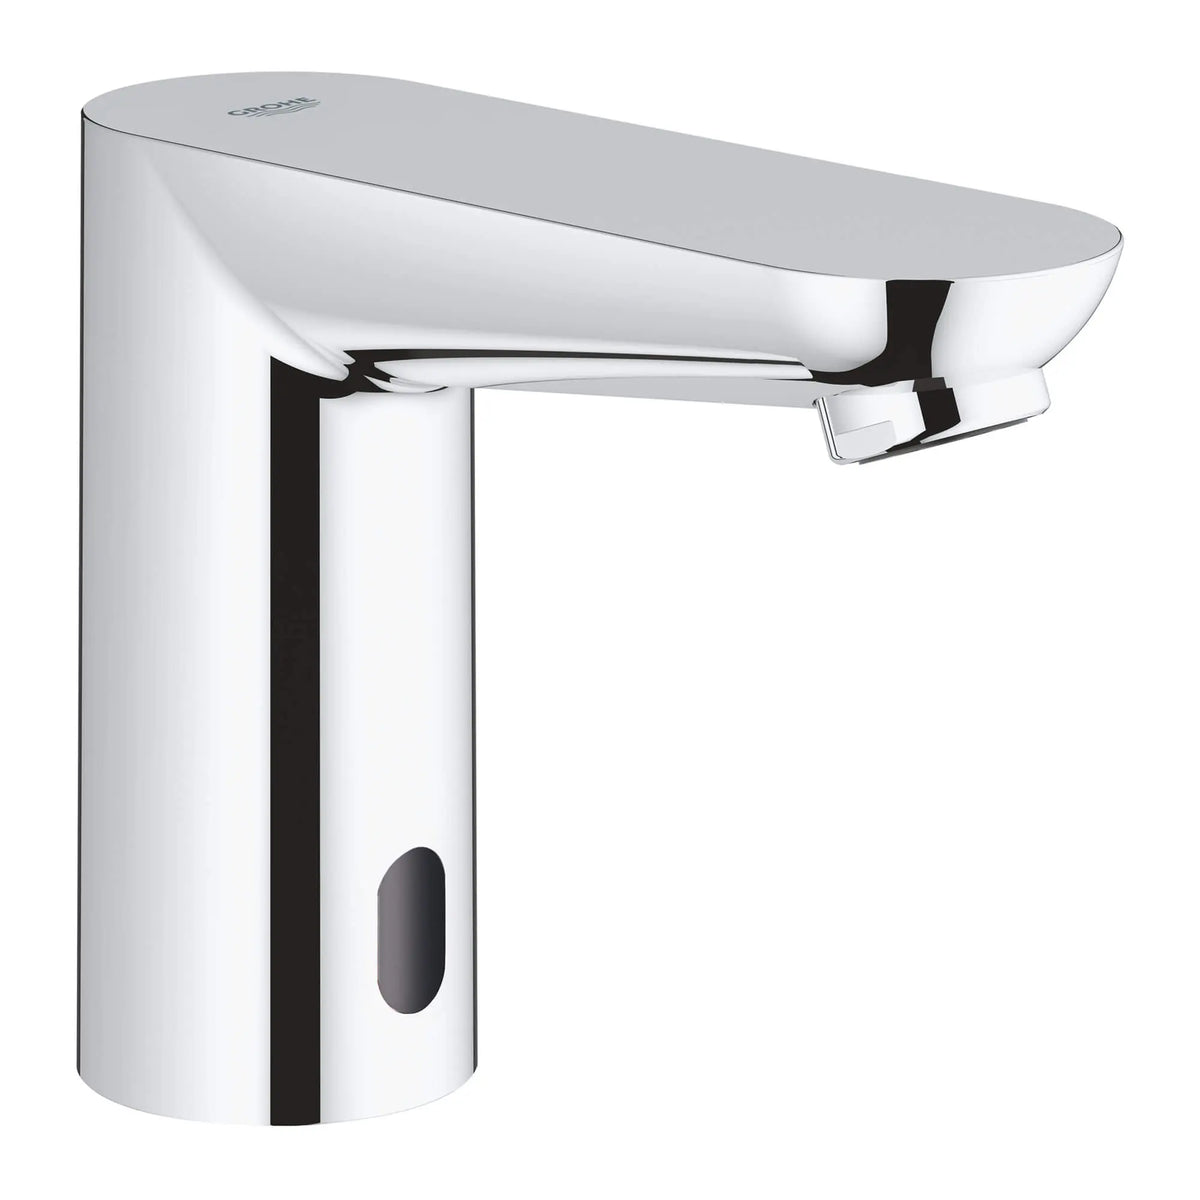
Question: keep a familiar form?
Compact deck forms ease visual transition
A familiar single-post silhouette may suit renovations, but the exact variant’s mixing, power, flow, deck fit and sensor adjustment still need confirmation.
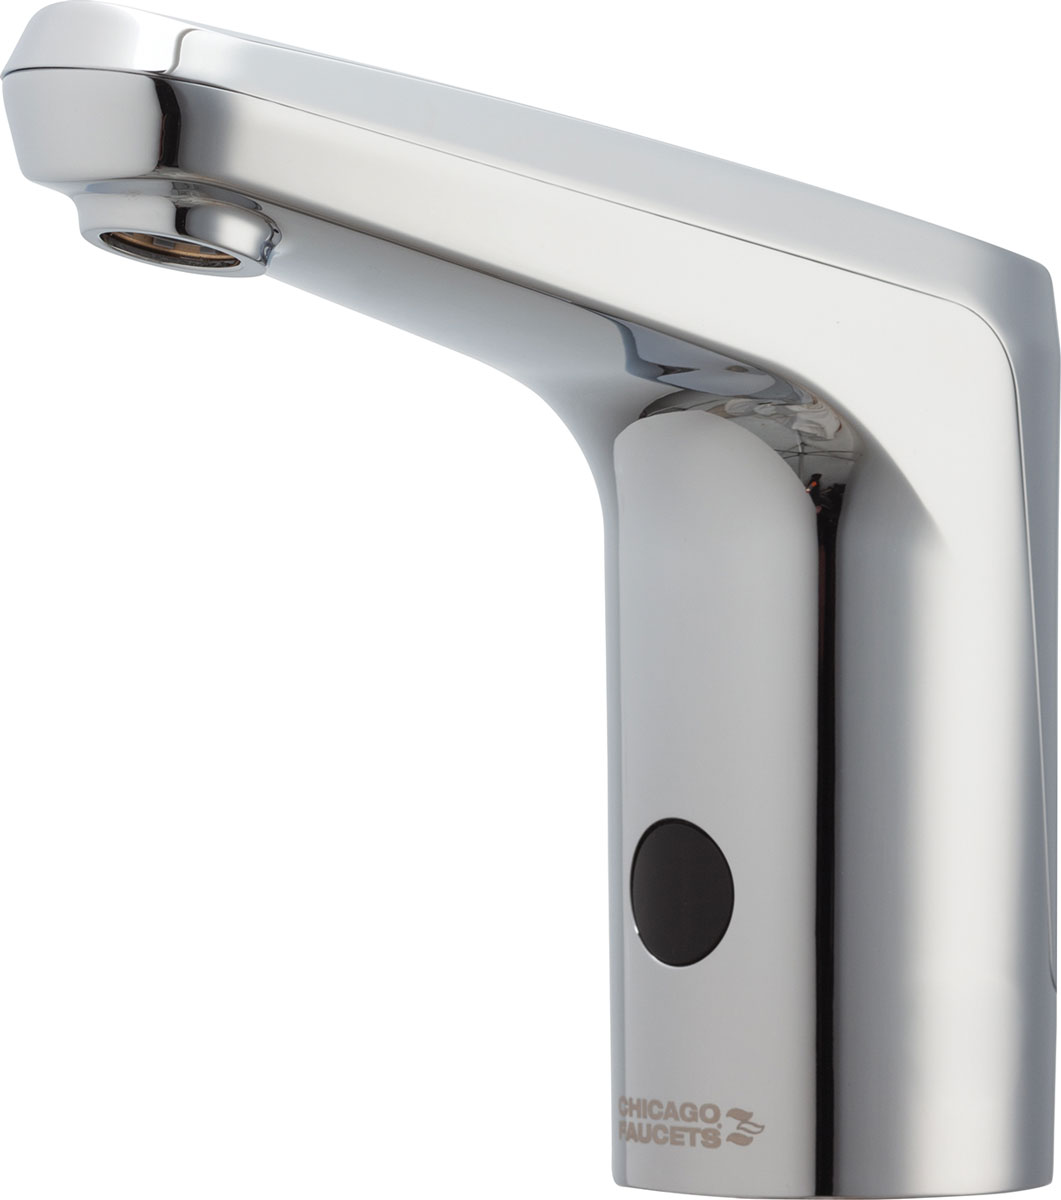
Question: tune and document?
Controls should be commissionable
Defined run time, timeout, adjustment methods, specification data and BIM resources make operational intent easier to review, commission and preserve.
What does not change by building type
Test reach, outlet height, basin impact, splash, soap drop, sensor zones and accessible clearances together.
Demonstrate removal of batteries, filters, solenoids, mixers, controllers and reservoirs through the finished access route.
Review current cut sheets, listings, dimensions, flow, power, warranty, parts and model-specific instructions.
Record activation, shutoff, flow, temperature, soap dose, leaks, settings, power and final photographs at every station.
Questions to answer before schematic design ends
- What is the building type, restroom type and expected peak-use pattern?
- Which user groups require special reach, cognitive, mobility or safety consideration?
- What downtime is acceptable, and can individual stations be isolated?
- Who owns power, batteries, soap, filters, spare parts and response?
- What basin and counter geometry will be used?
- What flow, outlet, mixing and water-management requirements apply?
- Should soap be individual-reservoir or centrally supplied?
- Which finishes and acceptable variation are approved?
- What cleaners and disinfection processes will contact the fixture?
- Where are controllers, transformers, reservoirs, mixers, stops and access panels?
- How will adjacent sensors, mirrors and reflective bowls be tested?
- Which technical submittals, BIM objects and compliance documents are required?
- What mockup will prove the complete user journey?
- What measurable commissioning test determines acceptance?
- What asset, settings, parts and training data must be turned over?
- When will post-occupancy performance be reviewed?
Write one restroom brief for each operating environment
Do not let a single generic plumbing-fixture schedule flatten meaningful differences between public, clinical, hospitality, workplace, education and assembly spaces. Define the building-type priorities first, then shortlist and mock up the products that can prove them.
How this report was prepared
This independent report organizes touchless-restroom decisions by building type. Product images were selected for large-format clarity and to illustrate distinct architectural or operational lessons. BathSelect, Fontana, Sloan, Franke, American Standard, Dornbracht, Delta Commercial, GROHE and Chicago Faucets are included as examples; inclusion is not a ranking, endorsement, equivalency determination or finding that every product is suitable for every project.
No laboratory test, installed-cost estimate, lifecycle-cost calculation, finish-abrasion test or post-occupancy study was performed. Product configurations, images, availability, certifications and documentation may change. Verify the exact model, current cut sheet, installation instructions, finish sample, warranty and jurisdictional requirements before specification.
Editorial planning guidance only. Not a stamped specification, code determination, accessibility certification, infection-control directive, water-management plan or substitute for manufacturer instructions and project-specific professional judgment.